Newmarket's Renovation Specialists Home Renovations Kitchen, bathroom, basement and whole-home renovations across Newmarket and the GTA—thoughtfully planned and beautifully built.
Thoughtful Design Beautiful spaces that live better.
Quality You Can Trust Premium materials. Expert workmanship.
Built for Real Life Durable, functional and family-ready.
Complete Home Renovation
One experienced team. Every detail handled. Kiarash Homes combines hands-on renovation experience, a civil engineering background, and 20 years of city inspection experience. Your project is carefully planned and delivered with lasting workmanship.
Our Expertise Renovation services designed around your home
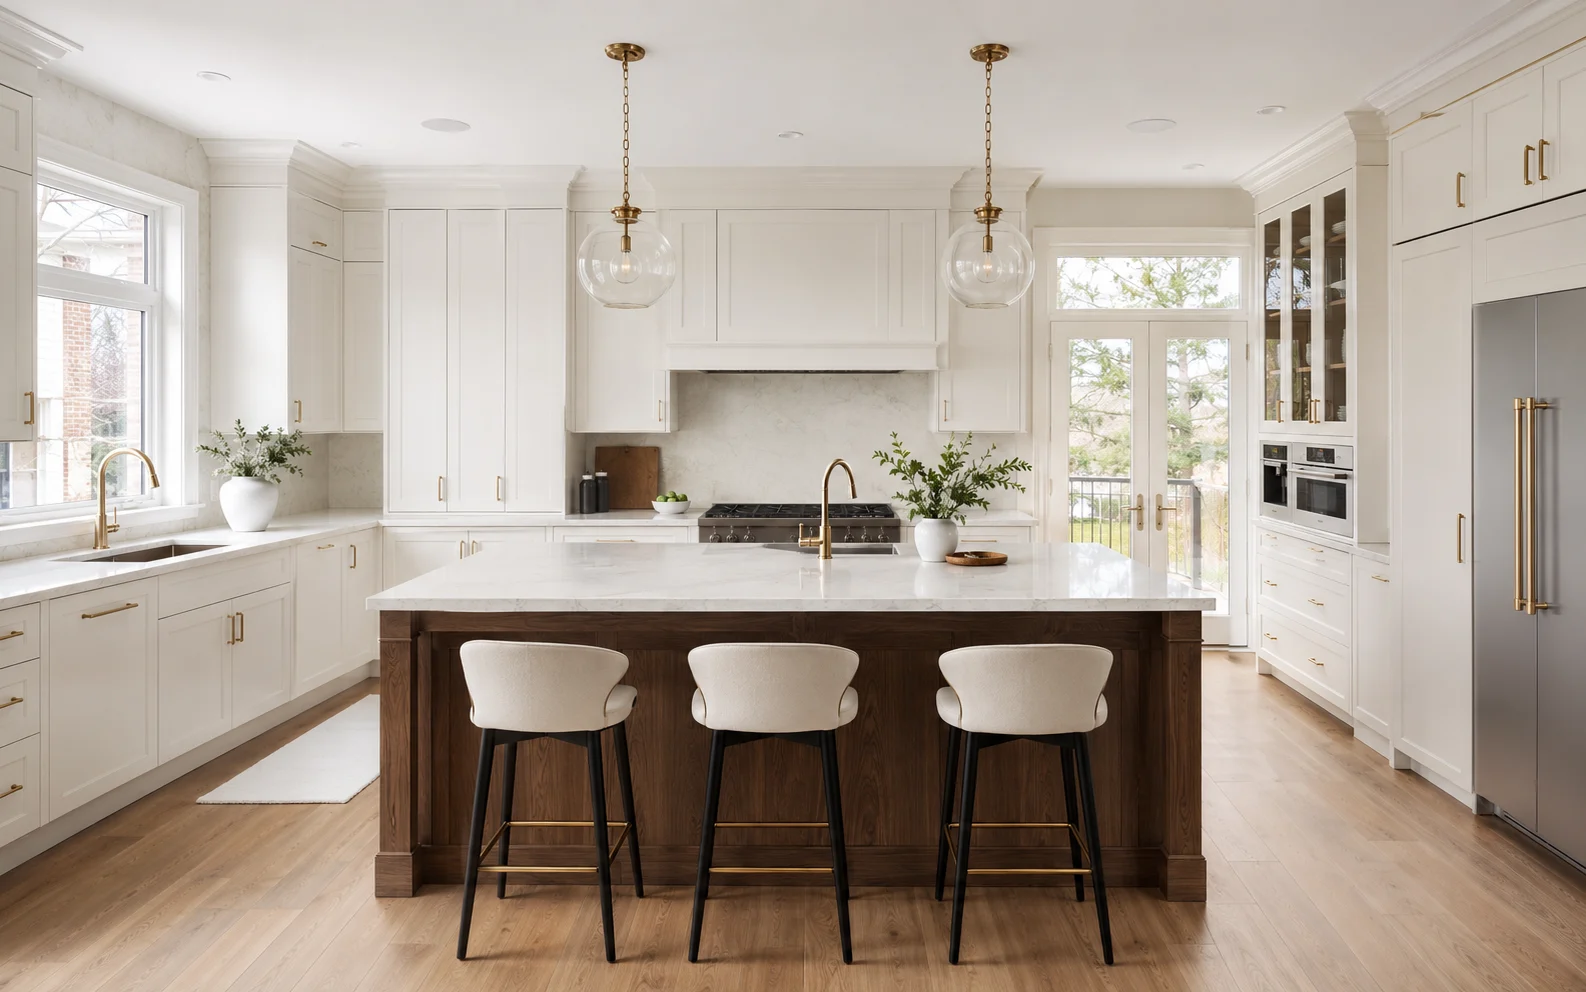
Kitchen Renovation Custom layouts, cabinetry, islands, lighting and precise finish work.
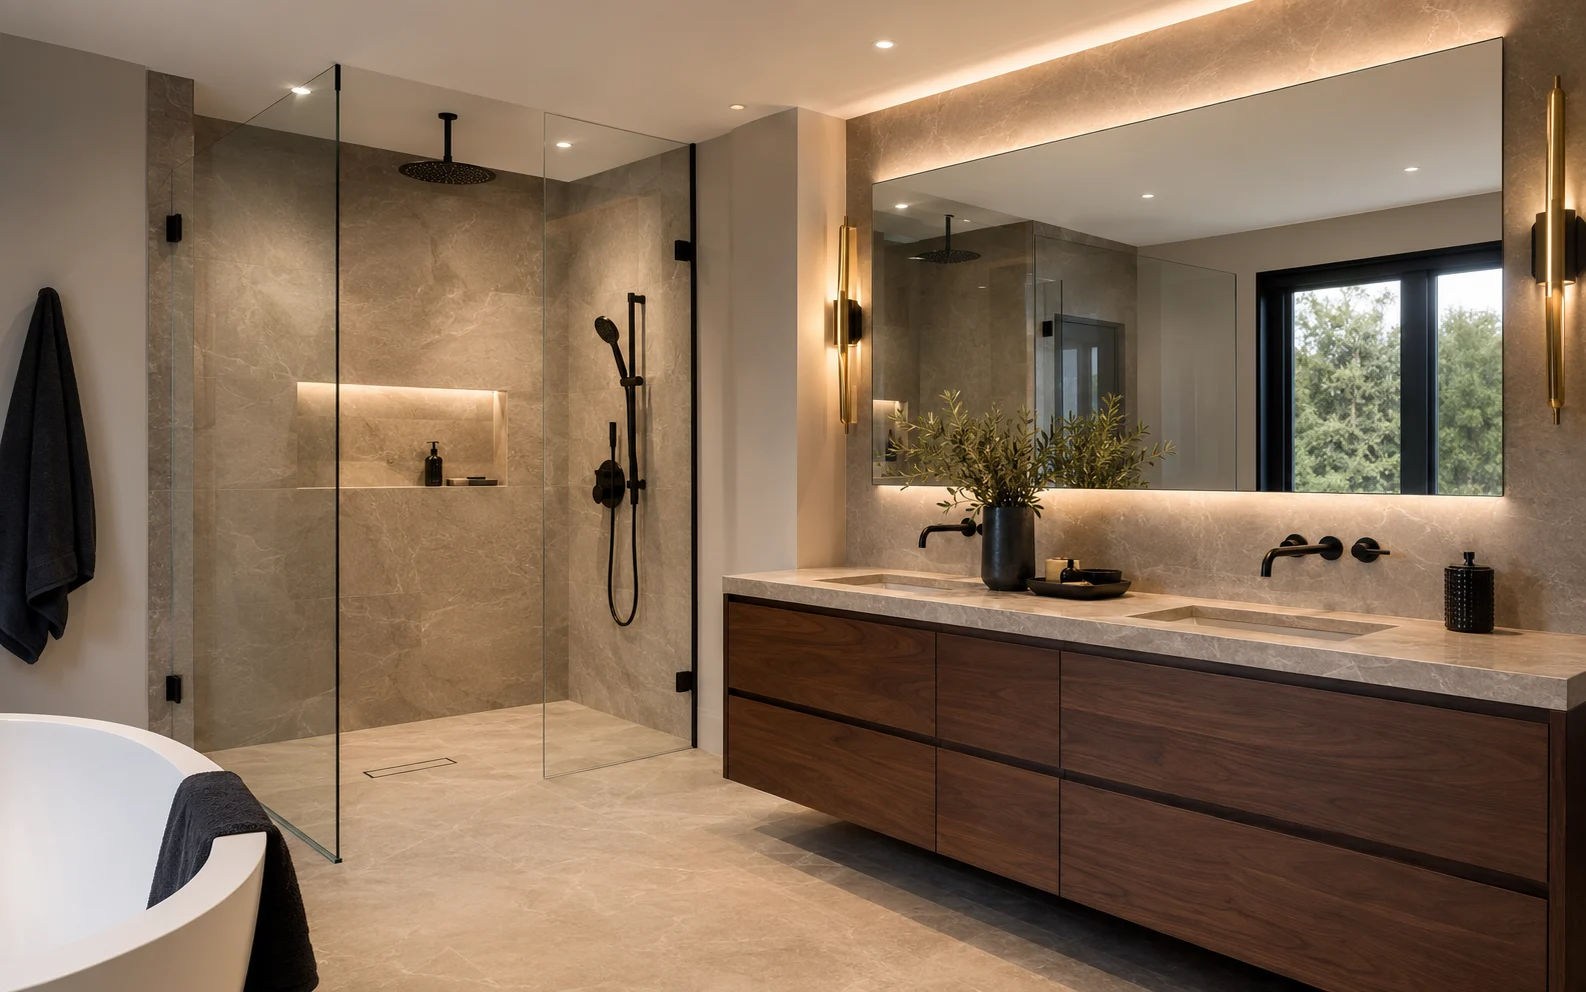
Kitchen Renovation → Bathroom Renovation Practical luxury with expert waterproofing, tile and plumbing coordination.
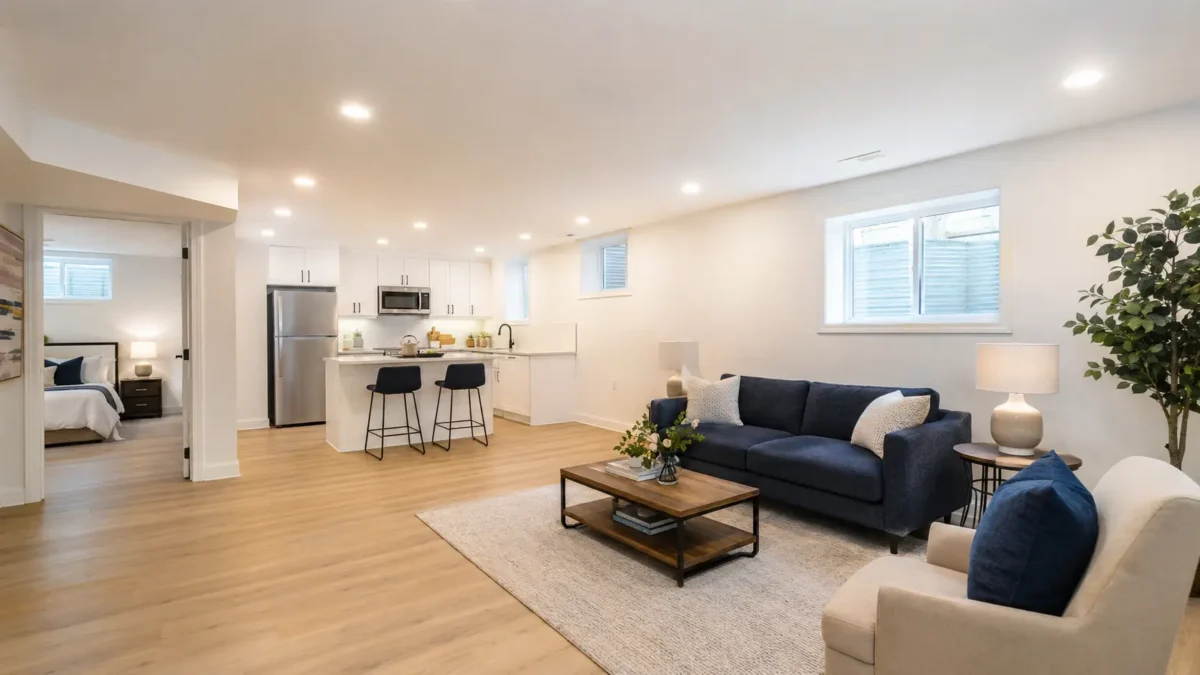
Bathroom Renovation → Legal Basement Renovation Code-conscious basement transformations, secondary suites and permit coordination.
Legal Basement Renovation → Trusted by GTA Homeowners Our reputation speaks for itself. Read independent feedback on the platforms homeowners already trust.
Start Your Renovation Tell us what you're planning. Share a few project details. Your request will be emailed to info@kiarashhomes.com for a personal follow-up.
© 2026 Kiarash Homes. Serving Newmarket, Aurora, Richmond Hill, North York and the GTA.
Stay Updated with Kiarash Homes
Get GTA renovation tips, building code updates,
and expert home improvement advice.
Kiarash Homes · Kitchen planning
Build your kitchen estimate
Enter the measurements for the work you need. Use 0 to leave an item out. Your total updates when you calculate; no contact details are needed.
Cabinet length (linear ft.)MDF, unpainted. Cabinet fabrication/supply and standard installation. Enter cabinet length, not floor area.
Quartz countertop area (sq. ft.)Regular quartz. Measure the actual countertop surface, including any island.
Paintable surface area (sq. ft.)Total wall and ceiling surface to paint, not the kitchen floor area. Use 0 if painting is not required.
Flooring workEngineered hardwood — complete replacement New tile — supply and installation No flooring work Includes removal, disposal, supply and installation. Removal is counted once.
Floor area (sq. ft.)Actual floor area to replace.
Drywall surface area (sq. ft.)Minimum 1,000 sq. ft. when selected; use 0 to leave it out. Includes supply, installation, mudding, taping and sanding, ready to prime.
Load-bearing wall workNo load-bearing wall work Bungalow — one opening up to 10 ft. Preliminary bungalow allowance for one opening up to 10 ft. Structural scope, engineering and permit requirements are confirmed after a site review. Other building types or longer openings require a personal quote.
Calculate my estimate
Your estimated starting total
Ready when you are
CAD · before applicable taxes
Enter your measurements and select Calculate my estimate.
Request a detailed project quote Preliminary pricing for the selected work only. Regular quartz and painting use starting prices. Final scope, materials and pricing are confirmed after a site review.
This estimate covers only the quantities and work selected above. Wall work beyond the selected bungalow option, cabinet removal, plumbing/electrical work, appliances, backsplash, permits, major substrate repairs and other work not selected above require a separate quote.
× 🌹 🎈 🌹 🎈 🌹 🎈 🌹 🎈 🌹 🎈 🌹 🎈 🌹 🎈 🌹 🎈 🌹 🎈 🌹 🎈 🌹 🎈 🌹 🎈 🌹 🎈 🌹 🎈 🌹 🎈 🌹 🎈 🌹 🎈 🌹 🎈 🌹 🎈 🌹 🎈 Your renovation offer
Congratulations! You qualify for 15% off. This offer applies to your entire calculated estimate.
Original estimate:
Your 15% savings:
Your estimate after discount
CAD · before applicable taxes. Preliminary estimate; final scope and pricing confirmed after a site review.
Continue with my discounted estimate Please enable JavaScript to calculate an estimate, or call 647-978-4406.