
Toronto’s Free Pre-Approved Fourplex and Sixplex Plans: A Homeowner’s Permit Guide
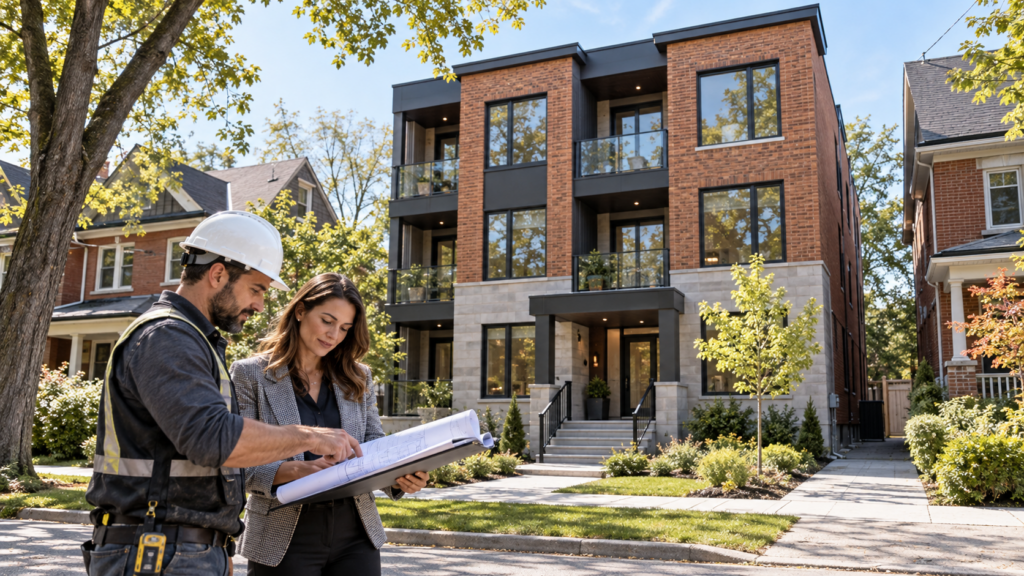
Updated October 2026: The City of Toronto now offers free, made-in-Toronto, pre-approved building plans for new four-unit and six-unit multiplexes. For homeowners and small-scale housing investors, this is a useful starting point that can reduce repeated design work and make the permit package easier to organize.
However, “pre-approved” does not mean “permit-free,” “approved for every property,” or “ready to build tomorrow.” Each property must still satisfy the Ontario Building Code, Toronto zoning rules, servicing requirements and other applicable laws. A qualified design professional must also review and take responsibility for the site-specific parts of the project.
This guide explains what Toronto’s program provides, where fourplexes and sixplexes may be permitted, what documents are still required, and how to prepare a realistic budget and construction schedule.
What did the City of Toronto release?
On October 6, 2026, the City published a catalogue of free pre-approved designs for:
- Fourplex Narrow — electric, gas or hybrid HVAC
- Fourplex Wide — electric, gas or hybrid HVAC
- Sixplex Narrow — electric or hybrid HVAC
- Sixplex Wide — electric or hybrid HVAC
When applying for a building permit, the applicant identifies the selected plan number and HVAC type on the application. The City says the pre-approved drawing package itself does not need to be resubmitted when the plan number is correctly referenced.
See the official catalogue: City of Toronto Pre-Approved Multiplex Building Plans.
Where can you build a fourplex or sixplex?
Toronto defines a multiplex as one residential building containing two to six dwelling units. The current permissions are not identical everywhere:
- Four-unit multiplexes: permitted citywide, subject to the zoning standards and other requirements that apply to the individual property.
- Six-unit multiplexes: currently permitted in the Toronto and East York District and Ward 23, Scarborough North, subject to the applicable zoning standards. Six-unit permission is not yet automatic across the entire city.
Even inside an eligible area, lot dimensions, setbacks, building depth and height, soft landscaping, parking, trees, grading, servicing and other site conditions can affect whether a particular design will fit.
Always confirm the current rules for the exact address before paying for a complete design package or promising a construction start date. Review the City’s current Multiplex Housing guidance.
What does “pre-approved” actually mean?
The building design has been reviewed against Ontario Building Code and Toronto zoning requirements that apply to the design itself. The City has not pre-approved the placement of that building on your specific property.
The permit review must still confirm property-specific matters such as:
- lot size, property lines, easements and right-of-way conditions;
- setbacks from property lines and neighbouring buildings;
- building height, gross floor area, lot coverage and grade elevations;
- parking, driveways, hard and soft landscaping and accessory structures;
- stormwater drainage and grading;
- foundation conditions, neighbouring footing depths and possible shoring;
- water, sanitary, electrical and HVAC capacity;
- tree-protection requirements; and
- fire-protection measures, including window sprinklers or fire shutters where required for a sixplex.
A permit can only be issued when the complete project meets the Building Code Act, the Ontario Building Code, the zoning by-law and all other applicable laws.
Do you still need an architect, engineer or designer?
Yes. The City requires input from qualified design professionals. They must review, assume responsibility for and finalize the site-specific architectural, structural, mechanical, plumbing and electrical elements that apply to the project.
The permit package requires signed and sealed professional letters. Depending on the project, the professionals may need to confirm:
- exposing building-face calculations and final elevations;
- the selected exterior cladding;
- foundation bearing capacity and neighbouring foundation depths;
- shoring requirements and the angle of repose;
- the selected HVAC system and heating/cooling load calculations;
- equipment, duct routes and room-by-room air requirements;
- incoming site services and sanitary invert elevations;
- whether a sanitary pump is required; and
- site-specific electrical components.
If shoring is required, separate shoring drawings must be submitted. Certain shop drawings and fire-protection details may also be separate submission items.
What documents are required for the permit application?
The exact list depends on the property, but a pre-approved multiplex application commonly includes:
- Application to Construct or Demolish, identifying the selected plan number and HVAC type.
- Current survey or site plan, showing property lines, setbacks, existing and proposed buildings, parking, driveways, landscaping and accessory structures.
- Lot grading plan, demonstrating that the project will not create new ponding on the subject property or neighbouring properties.
- Project-specific zoning and Building Code matrices.
- Construction details and notes for wall, floor and roof assemblies, guards and connections.
- Signed and sealed letters from the qualified architectural, structural, mechanical, plumbing and electrical professionals taking responsibility for the applicable work.
- Energy Efficiency Design Summary for compliance with the applicable SB-12 requirements.
- Plumbing Data Sheet where plumbing, drains or water service work is included.
- Commitment to General Review where professional design and field review are required.
- Municipal forms that may include the infill public-notice declaration, road-damage form, tree declaration, grading undertaking and overhead-electrical-conductors declaration.
Toronto accepts these applications through Toronto Building Online Services. Related demolition, mechanical, plumbing and drain permits can be added online after the main building-permit submission, using the reference number and access code from the confirmation email.
When does a plan lose its pre-approved status?
This is one of the most important budgeting rules. The City states that if the selected design is modified—including changes to the HVAC or plumbing design—it is no longer treated as a pre-approved plan. The application must then follow the regular building-permit process.
Before selecting a plan, compare the homeowner’s priorities with the catalogue carefully. A “small” requested layout, mechanical or plumbing change may create additional design work, review time and professional fees.
A practical permit path for homeowners
- Start with the address. Confirm whether four or six units are permitted and identify zoning, tree, grading, conservation, right-of-way and servicing constraints.
- Choose the closest plan. Select narrow or wide, fourplex or sixplex, and the appropriate HVAC option without assuming the property can accommodate it.
- Retain qualified professionals. Have the selected design checked against the survey and site conditions before committing to a construction price.
- Complete site investigations. Confirm grading, service capacity, sanitary invert, soil/foundation conditions, adjacent footing depths and shoring risk.
- Assemble one coordinated permit package. Architectural, structural, mechanical, plumbing and electrical information must agree with one another.
- Submit online and track related permits. Keep the City reference number and access code, and add any required demolition, HVAC, plumbing and drain applications.
- Build to the issued permit. Do not substitute unreviewed assemblies or alter the approved design on site. Book required inspections at the correct stages and keep concealed work visible until it has been accepted.
How should homeowners budget and schedule the project?
The free plans can reduce part of the base-design cost, but they do not eliminate the major site-specific expenses. A realistic feasibility budget should separate:
- survey, zoning and preliminary feasibility work;
- professional review, engineering and sealed letters;
- permit, municipal and road-damage deposit costs;
- tree protection, grading and utility/service upgrades;
- demolition, excavation, foundation and shoring allowances;
- fire-protection systems and specialty shop drawings;
- construction, inspections and professional field reviews; and
- a contingency for unknown soil, servicing and neighbouring-foundation conditions.
Do not schedule excavation or promise an occupancy date based only on the plan catalogue. The reliable sequence is feasibility, professional review, coordinated permit submission, permit issuance, construction and inspections.
Is this program for converting an existing house?
Toronto’s multiplex policies may allow an existing house to be converted into multiple units, but the pre-approved designs are complete building designs for specific new multiplex configurations. They are not an automatic shortcut for legalizing an existing basement or converting any existing house.
An existing-building conversion needs its own property-specific review of structure, ceiling heights, exits, egress, fire and sound separations, HVAC, plumbing, electrical work and the history of previous permits. If your immediate goal is an additional unit inside an existing home, review our legal basement and secondary-suite renovation service.
Frequently asked questions
Are Toronto’s fourplex and sixplex plans really free?
Yes. The City provides the base plan packages at no charge. Property-specific surveys, professional review, engineering, municipal fees, construction and inspections are not free.
Does using a pre-approved plan guarantee a permit?
No. The property and full submission must still comply with zoning, the Ontario Building Code and all other applicable laws.
Can I build a sixplex anywhere in Toronto?
No. Fourplex permissions are citywide, but sixplex permissions currently depend on location. Confirm the current zoning for the exact address.
Can I change the floor plan?
You may pursue a customized project, but the City says modifications to the selected plan—including HVAC or plumbing changes—remove its pre-approved status. The regular permit process then applies.
Do I still need professional designers and engineers?
Yes. Qualified design professionals must review and accept responsibility for the site-specific components, and signed/sealed letters are required.
Are plumbing and HVAC covered by the main building permit?
Related mechanical, plumbing and drain permits may still be required. They can be added through Toronto’s online system after the main building-permit application is submitted.
Start with feasibility—not a construction quote
A successful multiplex project begins by confirming what the address can support. The free City plans are a valuable starting point, but the survey, zoning, services, grading, structure and professional coordination determine whether the selected design can actually be permitted and built.
Planning a Toronto multiplex, legal basement or major home renovation? Contact Kiarash Homes for a preliminary project and permit-scope consultation. We can help organize the construction scope and coordinate the information needed from qualified designers, engineers and municipal reviewers.
This article is general information, not architectural, engineering or legal advice. Requirements must be confirmed for the individual property with the City of Toronto and the appropriate qualified professionals.